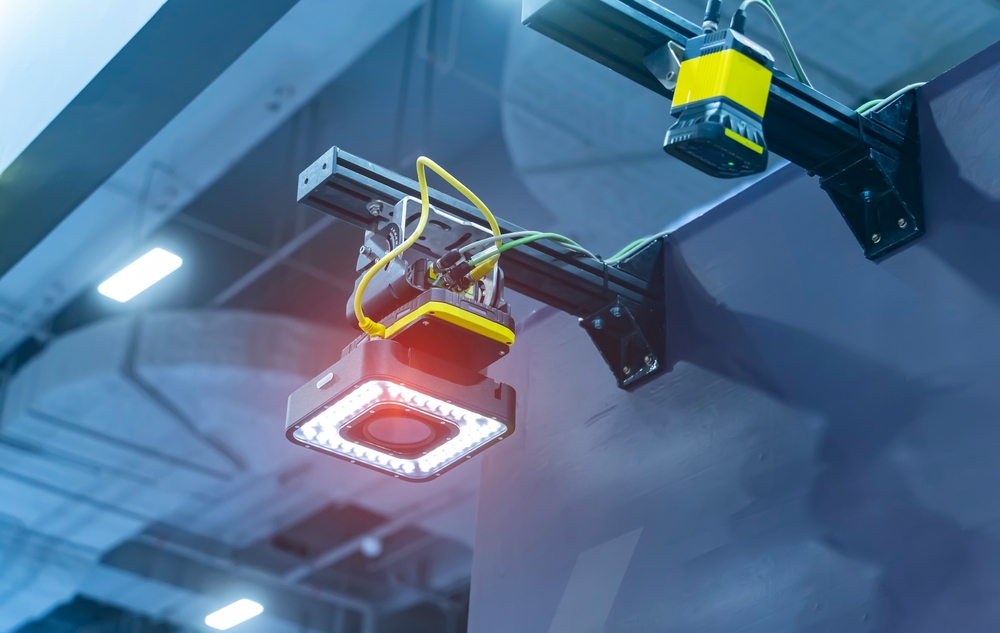
In modern manufacturing, quality problems are easiest and least expensive to address when they are identified as close to the source as possible. A missing component, incorrectly positioned part or subtle surface defect can become considerably more costly once a product has moved through several additional assembly stages. Machine vision provides manufacturers with a way to detect these issues automatically, consistently and at production speed. VisionTools from Atlas Copco takes this further by combining visual inspection with connected production data, helping manufacturers identify deviations earlier and turn inspection results into useful information for improving the wider manufacturing process.
Bringing visual inspection closer to the production process
Manufacturers looking to strengthen quality control can please click through this link to learn more about VisionTools and the different solutions available for industrial inspection. Rather than treating machine vision as an isolated quality-control function, VisionTools is designed to become part of a connected production environment where inspection information can work alongside other important process data.
This approach is particularly valuable because quality problems rarely exist in isolation. A visible defect may be the final result of something that occurred earlier in the manufacturing process. By connecting visual inspection to a broader production ecosystem, manufacturers gain more context around what happened, when it happened and where corrective action may be needed.
VisionTools can perform tasks ranging from relatively straightforward presence and position checks to more advanced inspections using artificial intelligence. The objective is not simply to produce a pass or fail result at a workstation. Inspection data can also help manufacturers trace recurring issues, understand production performance and support continuous improvement.
That distinction becomes increasingly important as manufacturing lines become more automated and product variation increases. Manual inspection can be effective for certain applications, but maintaining the same level of attention and consistency throughout long production runs is challenging. Automated machine vision evaluates products according to predefined inspection criteria, giving manufacturers a repeatable method for verifying quality.
Inspection can also happen directly within the production flow. Instead of discovering a problem during a later audit or end-of-line check, manufacturers can identify certain deviations when the relevant process is performed. This creates an opportunity to prevent additional work from being carried out on a product that already contains an error.
Choosing the right type of machine vision inspection
Not every manufacturing application requires the same level of visual inspection. Some operations need to determine whether a component is present or correctly positioned, while others must distinguish very small differences between acceptable and defective products. VisionTools is designed to accommodate this range through different approaches to industrial image analysis.
The VisionTools AI Box is intended for applications where artificial intelligence can assist with inspections involving variation. In real production environments, lighting conditions, reflections and surface appearances are not always completely uniform. Products that are technically acceptable may look slightly different from one another, while the difference between a good component and a defective one can sometimes be subtle.
AI-based inspection can be particularly useful in these circumstances because it can evaluate visual characteristics that are difficult to describe using simple fixed rules. Applications may include classification, defect detection and other inspections where natural variation needs to be distinguished from an actual quality issue.
VisionTools V60 provides a more extensive platform for applications requiring complex inspection logic. It combines image analysis software with industrial computing, cameras and lighting to create a complete image-processing solution. The platform can be used for inspection, identification and localization and is suitable for projects involving multiple cameras or more advanced imaging configurations.
Complex manufacturing environments often require several inspection angles because important product features cannot all be viewed from a single position. Components may also move or vary slightly in position, requiring the system to locate the part before performing a detailed inspection. In these situations, a multi-camera system can collect the visual information needed to verify several characteristics within the same production station.
The ability to perform multiple checks at one station can reduce the need to create separate inspection points for every individual quality requirement. A properly configured vision system can instead evaluate numerous verification points as part of a coordinated inspection process.
Thermal imaging adds another dimension to machine vision. Rather than relying only on visible characteristics, thermal inspection can identify temperature signatures outside established acceptable limits. This can provide useful information in applications where abnormal temperature patterns may indicate a process deviation or product issue.
Turning inspection results into useful production data
The value of machine vision is not limited to identifying an individual defective product. The larger opportunity comes from understanding patterns across many inspections.
A single failed inspection tells operators that something needs attention. A series of similar failures may reveal something more significant. If defects repeatedly appear at the same workstation, on the same product variant or after a particular production step, the collected inspection information can help manufacturers investigate the underlying cause.
VisionTools is designed to integrate with the wider Atlas Copco assembly ecosystem, including operator guidance and data-collection software. Inspection information can therefore be considered alongside tightening, process and production data rather than remaining inside a separate vision system.
This helps create stronger traceability. When manufacturers can connect visual inspection results with information from other assembly processes, they gain a more complete record of how a product was manufactured. That record can support investigations when quality deviations occur and make root-cause analysis more efficient.
Consider an assembly where the final visual inspection detects a component that is incorrectly positioned. Knowing that the inspection failed is useful, but understanding the surrounding production data can provide additional insight. If the same issue repeatedly occurs under similar process conditions, engineers have a clearer starting point for determining what should be changed.
The same principle applies to continuous improvement. Production teams can analyze recurring inspection results instead of responding only to isolated failures. Over time, this can reveal opportunities to refine workstation design, process parameters, operator guidance or upstream production activities.
Connected inspection data can also reduce the gap between quality control and production engineering. Instead of quality information being reviewed only after production has finished, data becomes part of the operational picture available throughout manufacturing.
Supporting complex and changing production environments
Manufacturing lines rarely remain completely static. New variants are introduced, production volumes change and inspection requirements evolve. A machine vision solution therefore needs to accommodate more than the application that exists on the day it is installed.
VisionTools has been developed with scalability in mind. Manufacturers can use solutions ranging from simpler camera-based inspections to complex multi-camera cells. The V60 platform, for example, can support projects involving numerous cameras and extensive verification requirements within a single station.
This flexibility is valuable in mixed-model manufacturing, where several versions of a product may move through the same production environment. The inspection system needs to determine which characteristics belong to each variant and evaluate them correctly without creating unnecessary interruptions to production.
Machine vision can support many different verification tasks. These may include checking whether labels are present, reading codes or characters, identifying variants, evaluating trim and fit, checking components at the end of an assembly line or confirming that the correct product features are present.
Automotive manufacturing provides a clear example of why this matters. Wheels, assemblies and other components may appear similar while containing important differences in dimensions, design or configuration. Automated identification can help ensure the correct variant continues through the appropriate production or sorting process.
Integration with higher-level control systems is equally important. Industrial vision does not operate only through cameras and images; it must communicate its results to the surrounding automation environment. VisionTools supports interfaces used with industrial control and automation systems, enabling inspection outcomes to become part of automated production decisions.
A failed verification can therefore trigger an appropriate response within the manufacturing process rather than simply producing information that someone must notice manually.
Making earlier detection part of quality strategy
The most effective quality systems do not depend entirely on catching defective products immediately before they leave the factory. They are designed to prevent errors from progressing through production in the first place.
Machine vision supports this approach by moving objective verification closer to the process that creates the relevant product characteristic. When a component must be present, correctly oriented or visually acceptable, inspection can take place at the point where that requirement matters.
Earlier detection can reduce rework because fewer subsequent operations have been completed before the problem is discovered. It can also prevent defective products from consuming additional production capacity or reaching later stages where correction becomes more complicated.
Reliable inspection depends on more than choosing a camera. Lighting, image quality, product presentation, inspection logic, production speed and system integration all influence performance. For this reason, machine vision should be considered as part of the manufacturing process rather than as an isolated piece of hardware.
Different applications may require different levels of evaluation before implementation. A relatively straightforward inspection can often be assessed quickly, while a complex application may benefit from a feasibility study or production trial to verify that the proposed solution performs reliably under actual operating conditions.
Once deployed, support also matters. Production systems need to remain available, and changes in products or processes may create new inspection requirements over time. Access to both remote and on-site expertise can help manufacturers maintain the effectiveness of the system beyond its initial installation.
VisionTools reflects a broader shift in manufacturing quality control. Visual inspection is increasingly becoming a connected source of production intelligence rather than simply an automated replacement for a manual check. By combining inspection capabilities with traceability, process data and scalable machine vision technology, manufacturers can identify deviations closer to where they occur and gain better information for preventing them from returning.
The result is a quality process that does more than find defective products. It provides manufacturers with another way to understand their production environment, improve processes and make informed decisions based on what is actually happening on the line.